Save
Ask
Tour
Hide
Share
$580,000
New Listing

5823 Plains End Court
Castle Rock, CO 80104

Single Family Residence|Coming Soon
5
Beds
3
Total Baths
3
Full Baths
2,749
SqFt
$211
/SqFt
2020
Built
Subdivision:
Crystal Valley Ranch
County:
Douglas

Due to the health concerns created by Coronavirus we are offering personal 1-1 online video walkthough tours where possible.
Call Now: 303-547-4561
Is this the listing for you? We can help make it yours.
303-547-4561
5823 Plains End Court5823 Plains End Court5823 Plains End Court5823 Plains End Court
Save
Ask
Tour
Hide
Share

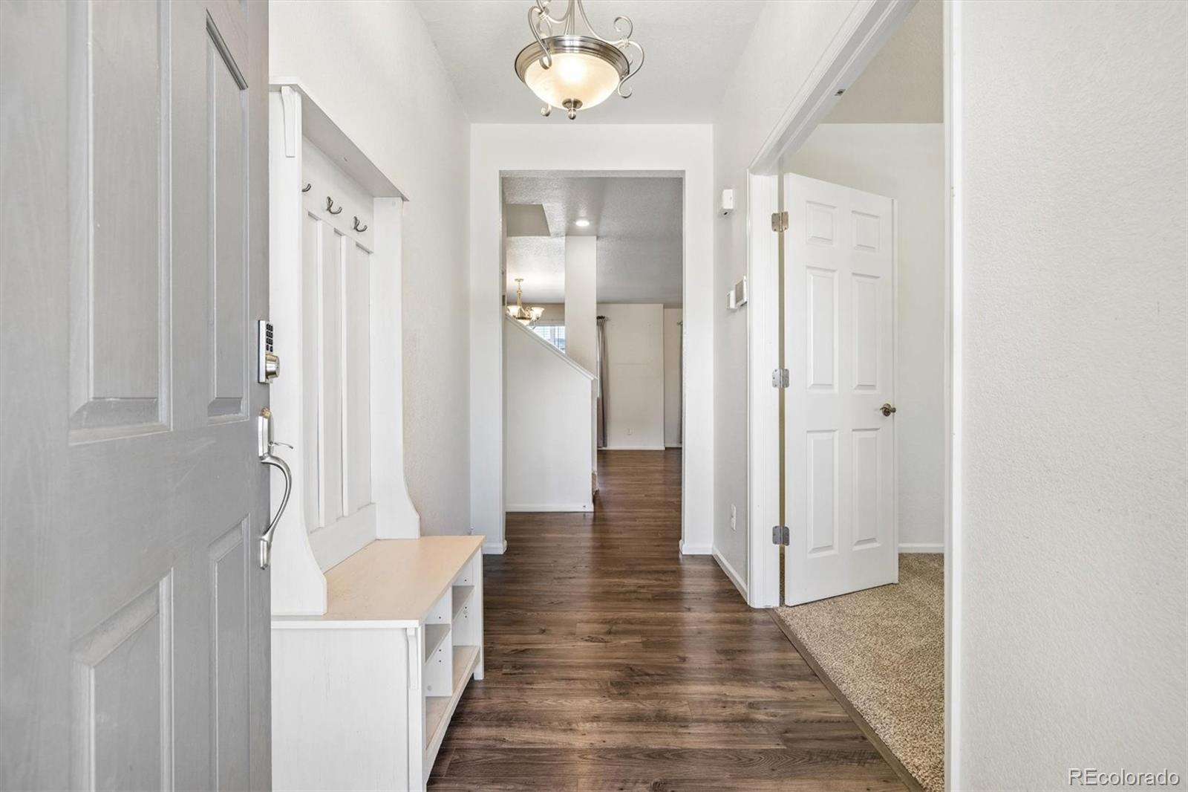
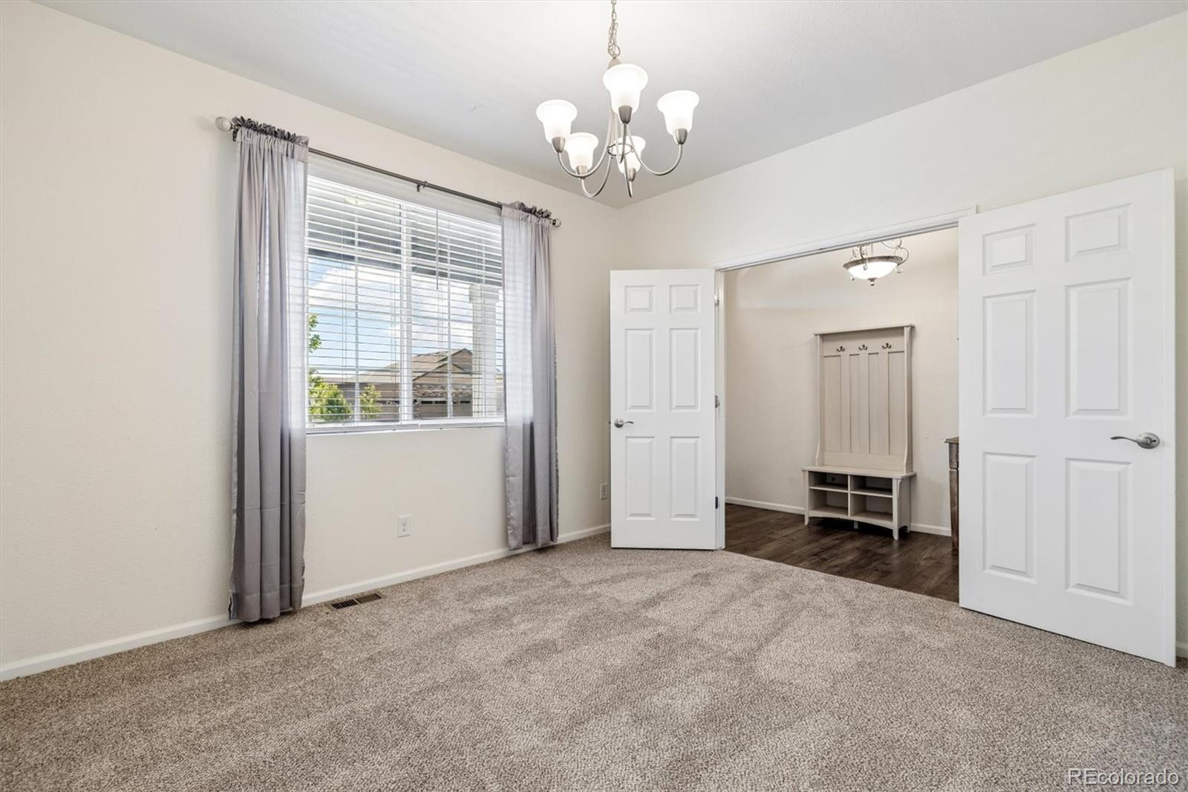
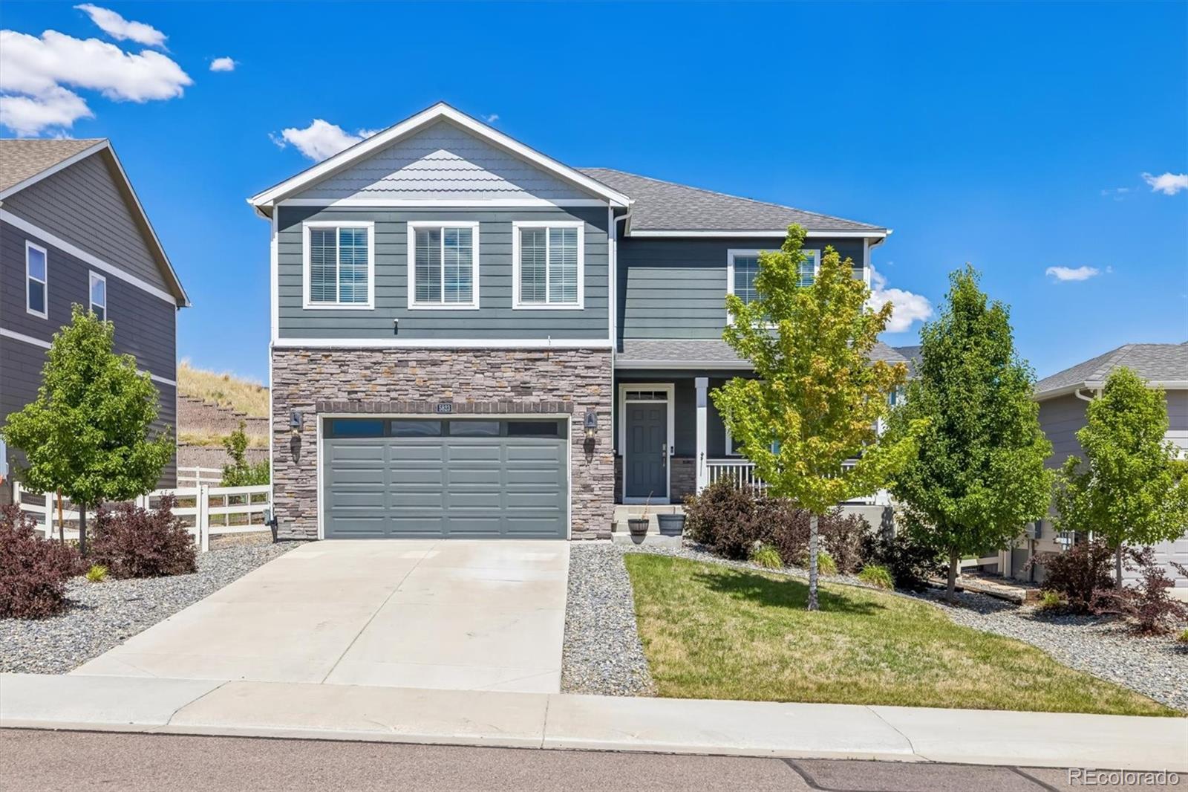
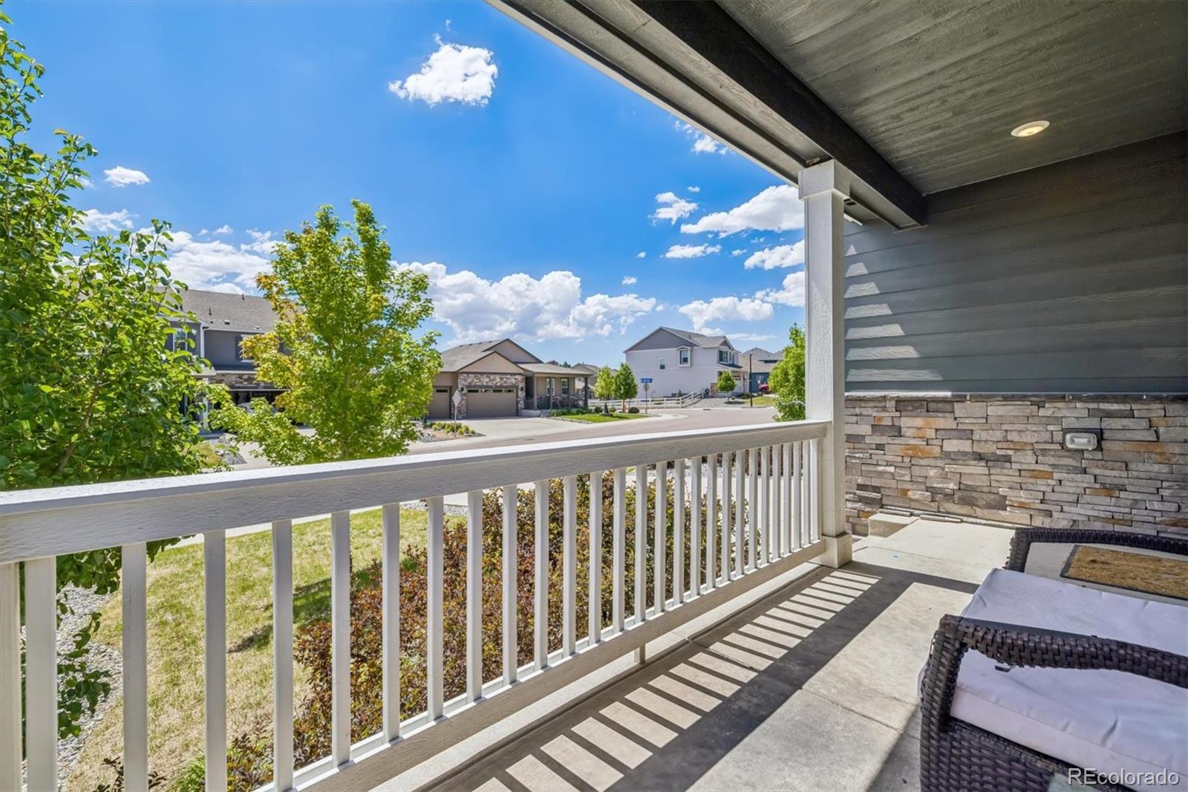
Welcome home to this ideally situated 2-story residence in sought-after Crystal Valley Ranch, offering contemporary living with western-facing views. Luxury vinyl flooring, tall ceilings, and a neutral palette greet you upon entry and unfold to an open floor plan. The spacious great room is built for lingering evenings and everyday functionality. Enjoy preparing meals in the well-appointed kitchen, anchored by an oversized center island, a stainless steel appliance suite, grey cabinetry, a walk-in pantry, and granite counters. Step out the sliding glass door to a spacious covered composite deck, ready for al fresco dining and relaxing while taking in the western-facing views. This property backs to a lush green belt and includes low-maintenance landscaping. Upstairs, brand-new carpet (2026) extends into three generously sized secondary bedrooms and bonus loft – perfect for family movie nights or a playroom. Retreat to the palatial primary suite, complete with a large sitting area, a walk-in closet, and a 4-piece ensuite bath. Additional features of this residence include a main-level home office, a private 5th bedroom and full bath – ideal for guests or multi-generational living, a large crawl space, and an attached 2-car garage. Crystal Valley Ranch includes many resort-style amenities, including a clubhouse, fitness center, pool, parks, and miles of trails. Within moments of Douglas County Schools, shopping, dining, and easy access to downtown Castle Rock and the Outlets, this is an ideal home in a premier location.

Save
Ask
Tour
Hide
Share
Listing Snapshot
Price 
$580,000
Days On Site 
0 Days
Bedrooms 
5
Inside Area (SqFt) 
2,749 sqft
Total Baths 
3
Full Baths 
3
Partial Baths 
N/A
Lot Size 
0.17 Acres
Year Built 
2020
MLS® Number 
5338357
Status 
Coming Soon
Property Tax 
$3,667
HOA/Condo/Coop Fees 
$92 monthly
Sq Ft Source 
Public Records
Friends & Family
Recent Activity
3 hours agoListing updated with changes from the MLS®
4 hours agoListing first seen on site
General Features
Acres 
0.17
Attached Garage 
Yes
Direction Faces 
Southeast
Garage 
Yes
Garage Spaces 
2
Levels 
Two
Parking 
Attached
Parking Spaces 
2
Property Condition 
New Construction
Property Sub Type 
Single Family Residence
Sewer 
Public Sewer
SqFt Above 
2749
SqFt Total 
2749
Utilities 
Natural Gas AvailableElectricity ConnectedNatural Gas Connected
Water Source 
Public
Interior Features
Appliances 
DishwasherDisposalMicrowaveOvenRangeRefrigerator
Basement 
Crawl Space
Cooling 
Ceiling Fan(s)Central Air
Flooring 
CarpetTileVinyl
Heating 
Forced Air
Interior 
Breakfast BarCeiling Fan(s)Eat-in KitchenEntrance FoyerGranite CountersHigh CeilingsKitchen IslandOpen FloorplanPantryWalk-In Closet(s)
Laundry Features 
In Unit
Main Level Bedrooms 
1
Window Features 
Double Pane WindowsWindow CoveringsWindow Treatments
Bathroom Full 
Level - UpperDescription - 4-piece ensuite with walk-in glass shower
Bedroom 
Level - UpperDescription - generously sized secondary bedroom, brand new carpet
Dining Room 
Level - MainDescription - slider to patio, LVP flooring, eat-in to kitchen
Kitchen 
Level - MainDescription - island, ss appliances, granite, grey cabinetry, pantry
Laundry 
Level - UpperDescription - w&d excluded
Living Room 
Level - MainDescription - LVP flooring, high ceilings, open floor plan
Loft 
Level - UpperDescription - brand new carpet
Office 
Level - MainDescription - french doors, option to be a home office or formal dining room
Save
Ask
Tour
Hide
Share
Exterior Features
Construction Details 
StoneWood Siding
Exterior 
Private YardRain Gutters
Fencing 
Partial
Lot Features 
GreenbeltLandscapedLevel
Patio And Porch 
CoveredDeckFront Porch
Roof 
Composition
View 
Mountain(s)
Waterview 
Mountain(s)
Windows/Doors 
Double Pane WindowsWindow CoveringsWindow Treatments
Community Features
Association Amenities 
ClubhouseFitness CenterParkPlaygroundPoolTrail(s)
Association Dues 
92
Financing Terms Available 
CashConventionalFHAVA Loan
HOA Fee Frequency 
Monthly
Roads 
Paved
School District 
Douglas RE-1
Schools
School District
Douglas RE-1
Elementary School
South Ridge
Middle School
Mesa
High School
Douglas County
Listing courtesy of RE/MAX Professionals [email protected]


The content relating to real estate for sale in this Web site comes in part from the Internet Data eXchange ("IDX") program of METROLIST, INC., DBA RECOLORADO real estate listings held by brokers other than RE/MAX Professionals are marked with the IDX Logo. This information is being provided for the consumers' personal, non-commercial use and may not be used for any other purpose. All information subject to change and should be independently verified.

Neighborhood & Commute
Source: Walkscore
Save
Ask
Tour
Hide
Share